Save
Ask
Tour
Hide
Share
$250,000
New Listing

617 Cross Ridge Circle N
Fort Worth, TX 76120

For Sale|Single Family Residence|Active
3
Beds
2
Total Baths
2
Full Baths
1,220
SqFt
$205
/SqFt
1986
Built
Subdivision:
Sandy Ridge Estates
County:
Tarrant
Call Now: 972-965-0657
Is this the listing for you? We can help make it yours.
972-965-0657
617 Cross Ridge Circle N617 Cross Ridge Circle N617 Cross Ridge Circle N617 Cross Ridge Circle N
Save
Ask
Tour
Hide
Share

Mortgage Calculator

Monthly Payment (Est.)

$1,141
Calculator powered by Showcase IDX, a Constellation1 Company. Copyright ©2026 Information is deemed reliable but not guaranteed.

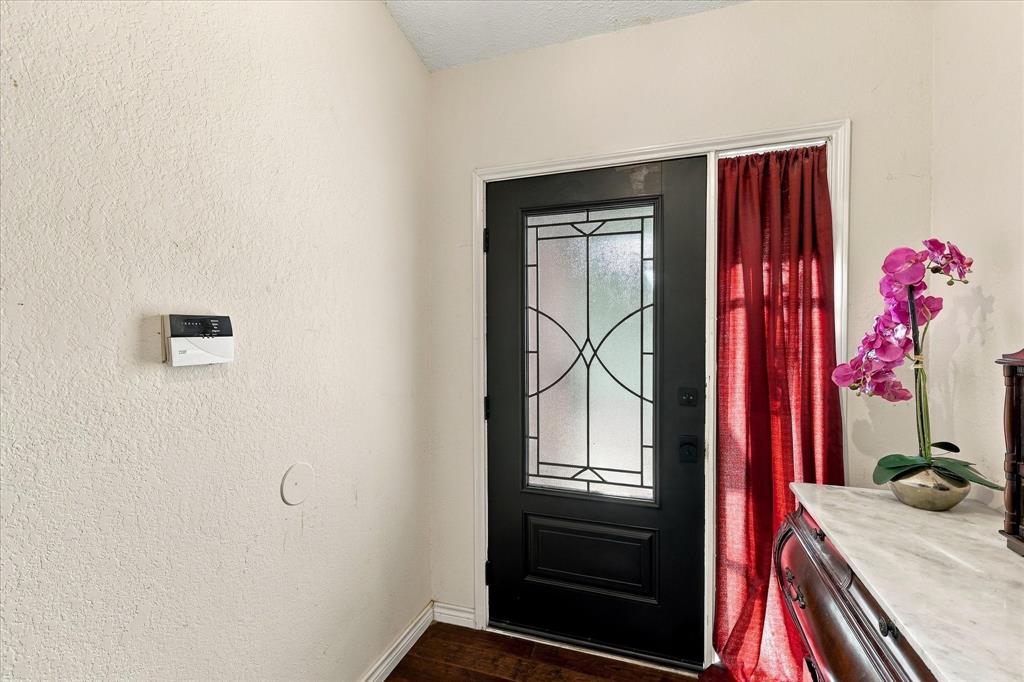
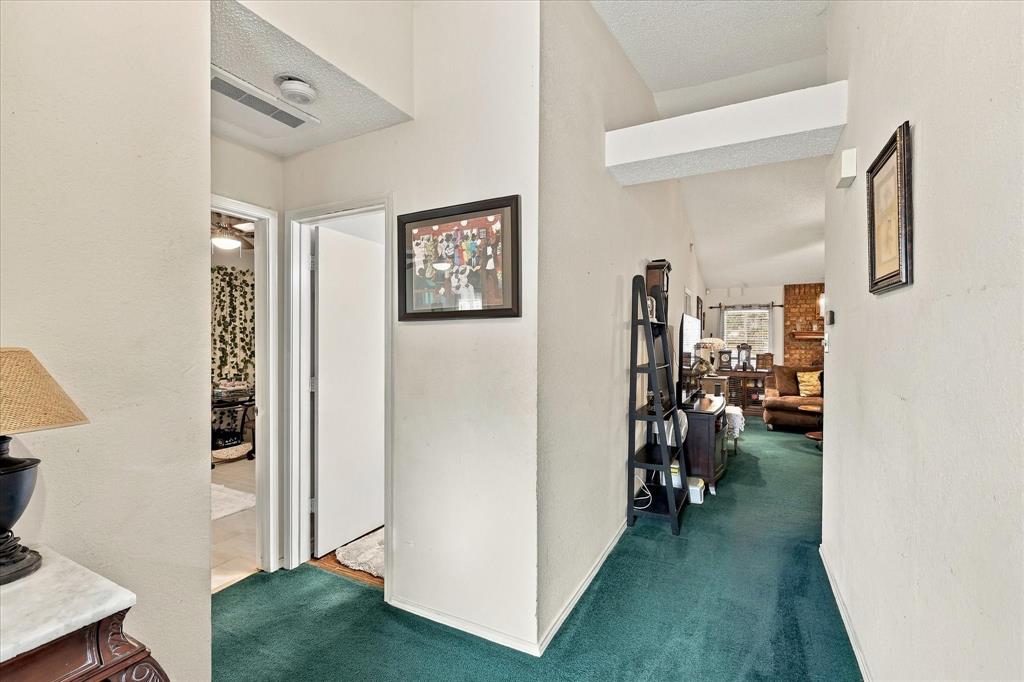
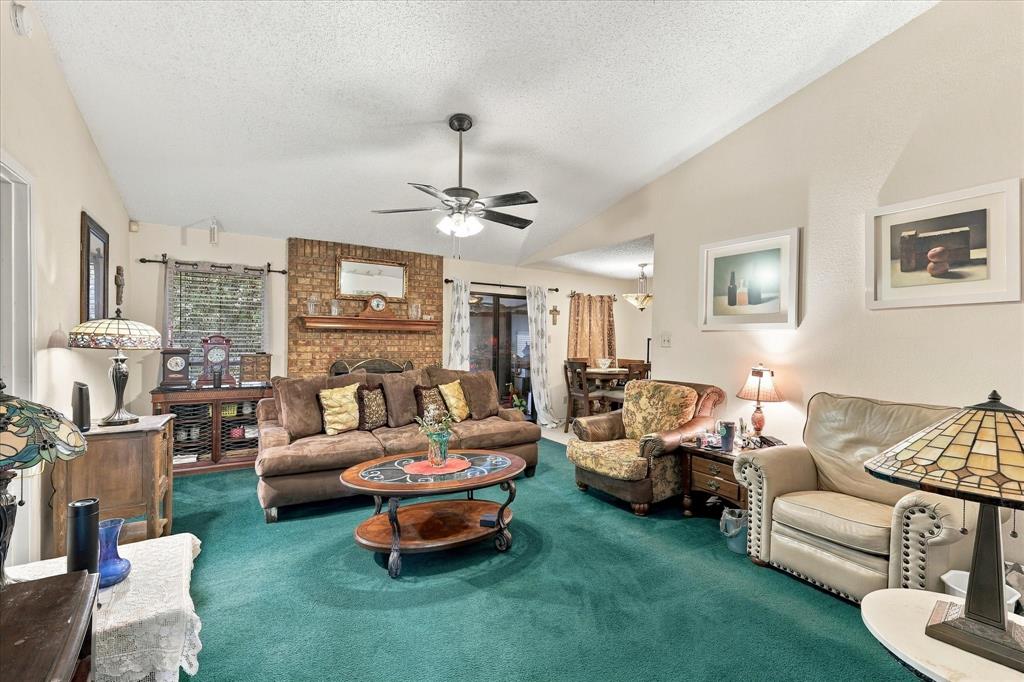
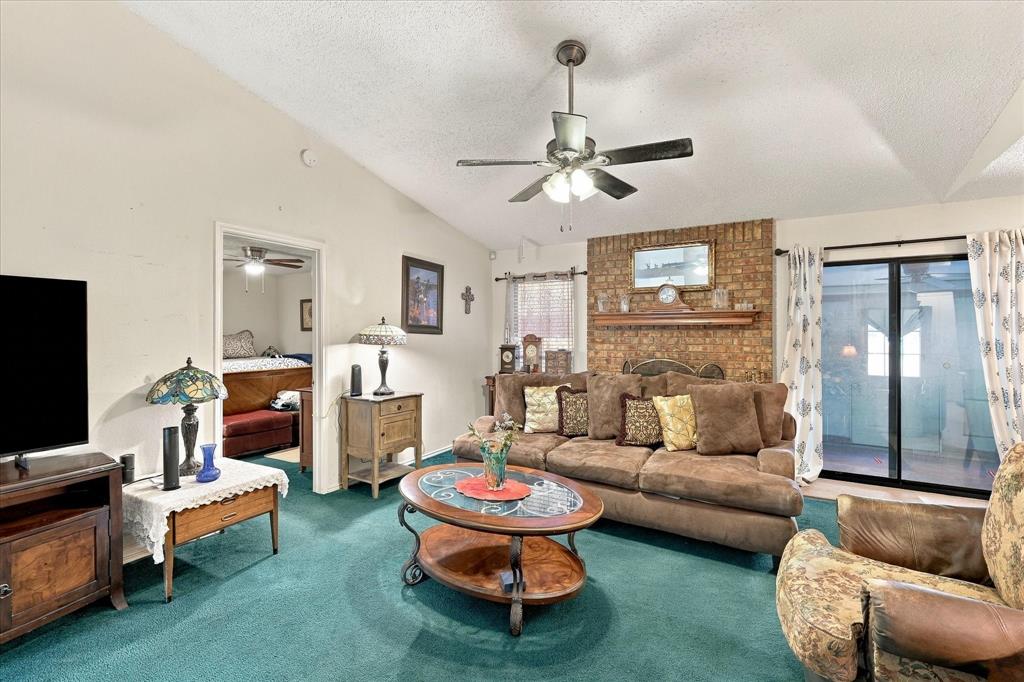
Welcome to Sandy Ridge Estates! This inviting one-story home offers 3 bedrooms, 2 full baths, and approximately 1,220 square feet of comfortable living space. Vaulted ceilings and a wood-burning brick fireplace create a warm focal point in the living area, while the spacious primary bedroom provides a comfortable retreat. The kitchen features granite countertops, and an enclosed sun room adds flexible space overlooking the private backyard. A newly surfaced concrete patio provides a great setting for outdoor enjoyment and entertaining. Recent improvements within the last 3 months include the patio, exterior siding installed, fresh exterior paint, a brand new in-case wrought-iron front door with frosted glass, & tile floors in the guest bedroom. Roof and gutters are less than five years old, and the HVAC system is approximately three years old. A two-car garage provides convenient parking and storage, and there is no HOA. Conveniently located near I-820 and I-30, this home offers easy access to major thoroughfares and nearby amenities. An elementary school and a park are also located close by.

Save
Ask
Tour
Hide
Share
Listing Snapshot
Price 
$250,000
Days On Site 
0 Days
Bedrooms 
3
Inside Area (SqFt) 
1,220 sqft
Total Baths 
2
Full Baths 
2
Partial Baths 
N/A
Lot Size 
0.11 Acres
Year Built 
1986
MLS® Number 
21388785
Status 
Active
Property Tax 
$5,184
HOA/Condo/Coop Fees 
N/A
Sq Ft Source 
N/A
Friends & Family
Recent Activity
an hour agoListing updated with changes from the MLS®
10 hours agoListing first seen on site
General Features
Acres 
0.11
Attached Garage 
Yes
Carport 
2
Foundation 
Slab
Garage 
Yes
Garage Spaces 
2
Levels 
One
Parking 
DrivewayAttached
Property Sub Type 
Single Family Residence
Sewer 
Public Sewer
Special Circumstances 
Standard
Style 
Traditional
Water Source 
Public
Interior Features
Appliances 
DishwasherElectric Range
Fireplace 
Yes
Fireplaces 
1
Interior 
Built-in Features
Laundry Features 
Washer Hookup
Bedroom 
Dimensions - 10 x 11Level - First
Breakfast Room 
Dimensions - 8 x 9Level - First
Kitchen 
Dimensions - 8 x 10Level - First
Living Room 
Dimensions - 16 x 23Level - FirstFeatures - Ceiling Fan(s)
Master Bathroom 
Dimensions - 10 x 9Level - First
Master Bedroom 
Dimensions - 15 x 12Level - First
Solarium/Sunrm 
Dimensions - 18 x 9Level - First
Save
Ask
Tour
Hide
Share
Exterior Features
Construction Details 
Wood SidingBrick
Fencing 
Wood
Roof 
Composition
Community Features
School District 
Fort Worth ISD
Financing Terms Available 
CashConventionalFHAVA Loan
Schools
School District
Fort Worth ISD
Elementary School
Loweryrd
Middle School
Meadowbrook
High School
Eastern Hills
Listing courtesy of Rob Hibbard of Ebby Halliday, REALTORS [email protected]


© 2020 North Texas Real Estate Information Systems. All rights reserved. Information is deemed reliable but is not guaranteed accurate by the MLS or NTREIS. The information being provided is for the consumer's personal, non-commercial use, and may not be reproduced, redistributed, or used for any purpose other than to identify prospective properties consumers may be interested in purchasing.
Last checked: 2026-09-18 05:21 AM CDT

Neighborhood & Commute
Source: Walkscore
Save
Ask
Tour
Hide
Share